Structural Division

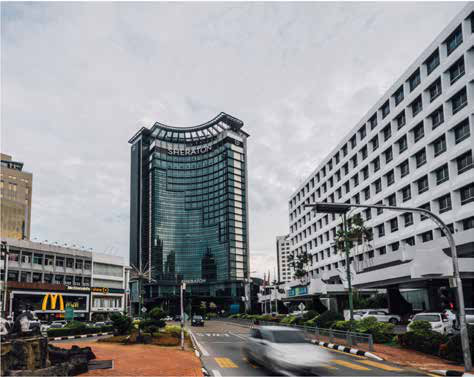
SHERATON HOTEL, KUCHING

SHERATON HOTEL, KUCHING

SHERATON HOTEL, KUCHING

YEAR: 2024

Sheraton Hotel Kuching is located at heart of Kuching, Sarawak. The development is a 22-Storey five-star hotel with two-storey basement carparks.

  • The basement involved deep excavation, where a Contiguous Bored Piles (CBP) retaining wall system was adopted.
  • The upper hotel floors were designed as a conventional beam, slab, shear wall system and are all supported on transfer floors.
PULLMAN HOTEL, KUCHING

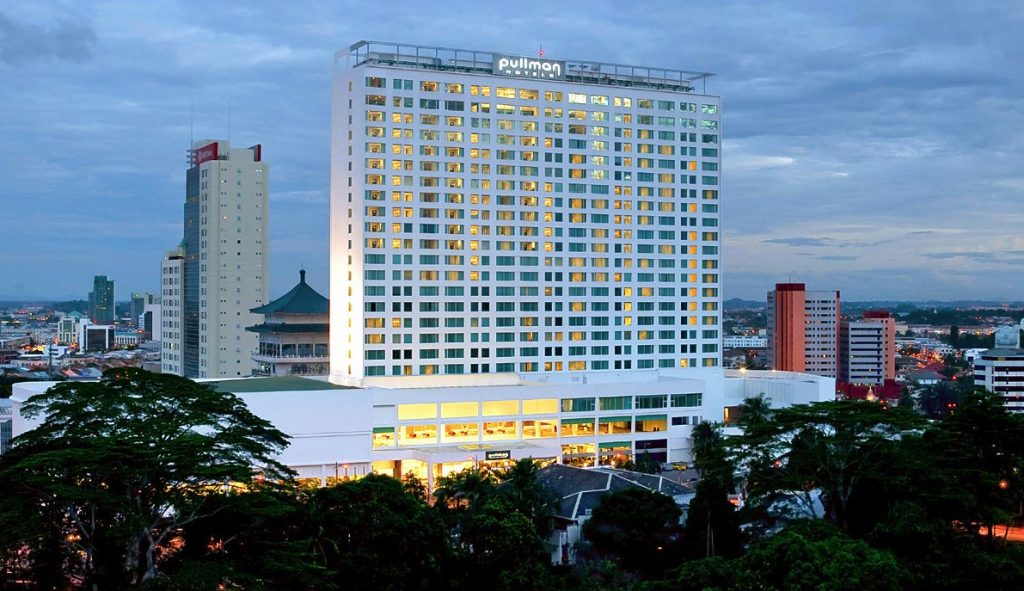
PULLMAN HOTEL, KUCHING

PULLMAN HOTEL, KUCHING

YEAR: 2010

Pullman Hotel by Interhill Group is located at Jalan Mathis, Kuching.

  • This development is a 23-storey five-star Hotel cum commercial centre, known as The Hills Shopping Mall.
  • The basement involved deep excavation, where soldier piles system with tiebacks and soil nailing were adopted.
  • The upper hotel floors were designed as prestressed flat plate on shear walls.
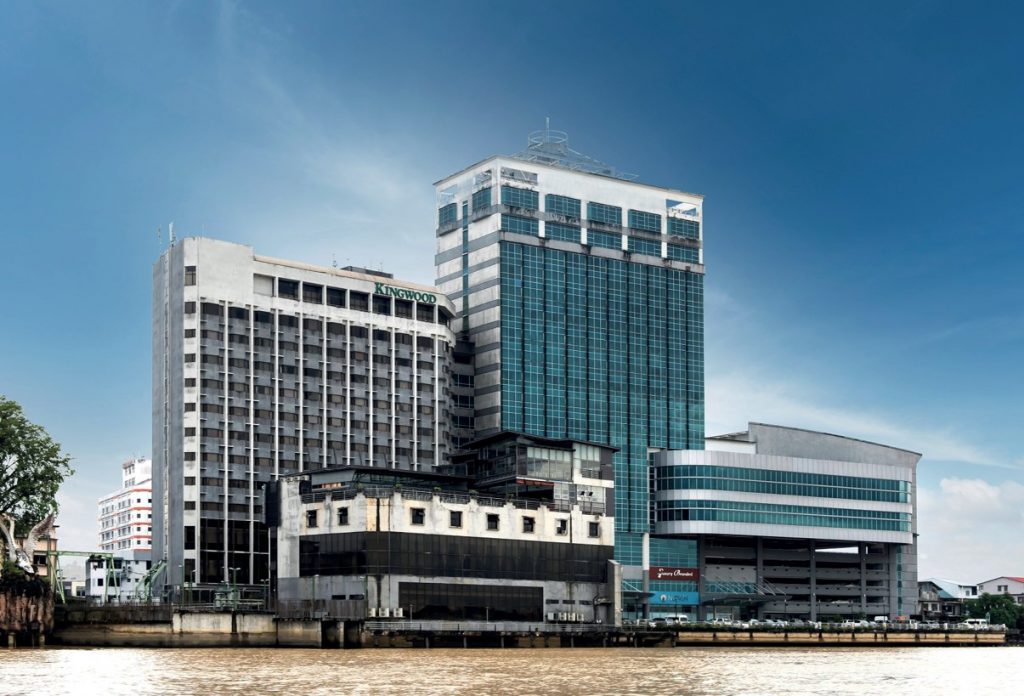
KINGWOOD HOTEL, SIBU

KINGWOOD HOTEL, SIBU

KINGWOOD HOTEL, SIBU

YEAR: 2008

Kingwood Hotel is located along Rajang River in Sibu.

  • This 18-storey hotel extension and water front development added 252 rooms to the existing Kingwood Hotel, making it Sibu's first four-star Hotel with a total of 420 rooms.
  • This structure utilises a prestressed beam and slab flooring system and 45m long prestressed concrete box girder to support the banquet roof.
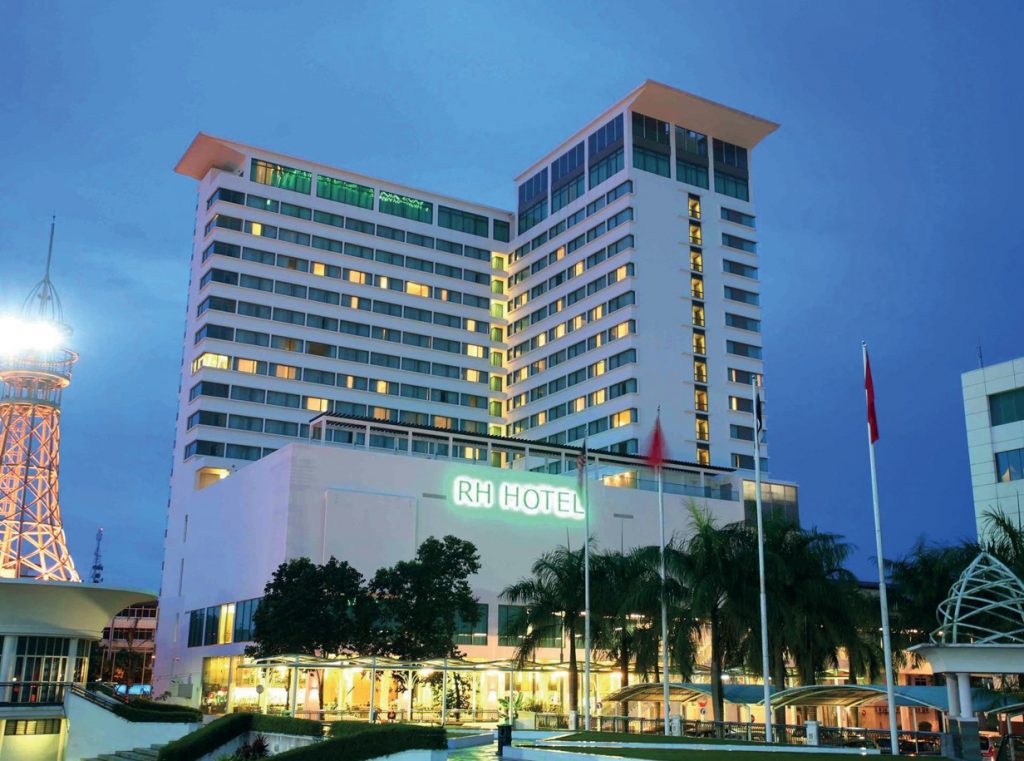
RH HOTEL, SIBU

RH HOTEL, SIBU

RH HOTEL, SIBU

YEAR: 2006

RH Hotel by Rimbunan Hijau Group is located at Sibu Town Square.

  • This is a 15-storey, four-star hotel complex that features 226 rooms.
  • Post tensioned flat plate floor system supported on blade columns was adopted.
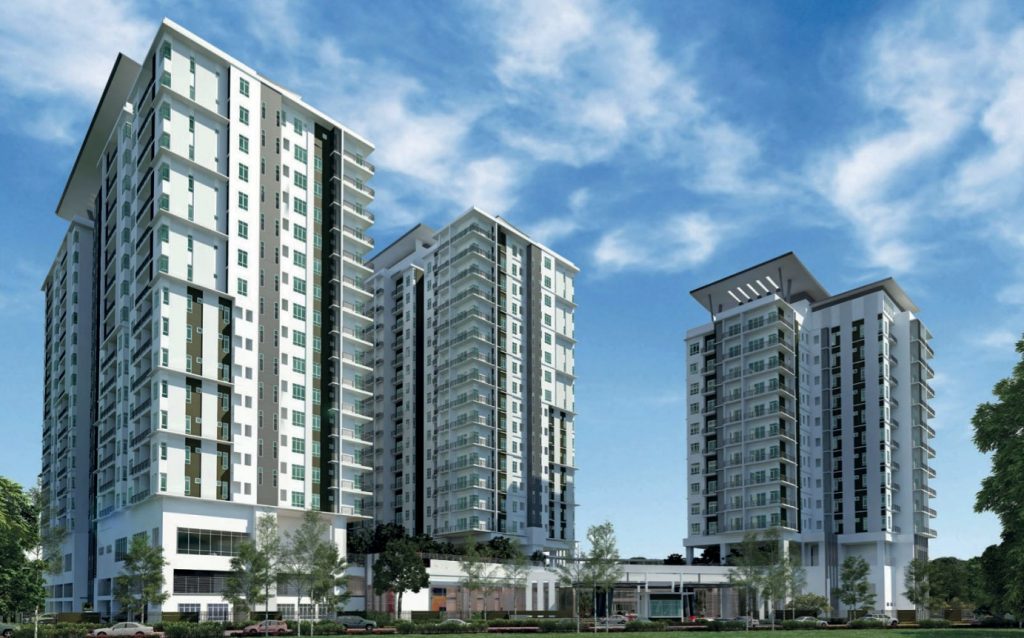
SAPPHIRE ON THE PARK, KUCHING

SAPPHIRE ON THE PARK, KUCHING

SAPPHIRE ON THE PARK, KUCHING

YEAR: 2021

Sapphire On The Park by Naim Bhd is located at Jalan Batu Lintang, Kuching.

  • The project comprises twin 18-storey and 13-storey condominium blocks with 1 basement level carpark and a total of 427 residential units.
  • The condominium towers are designed as a conventional beam and slab system and are all supported on transfer floors.
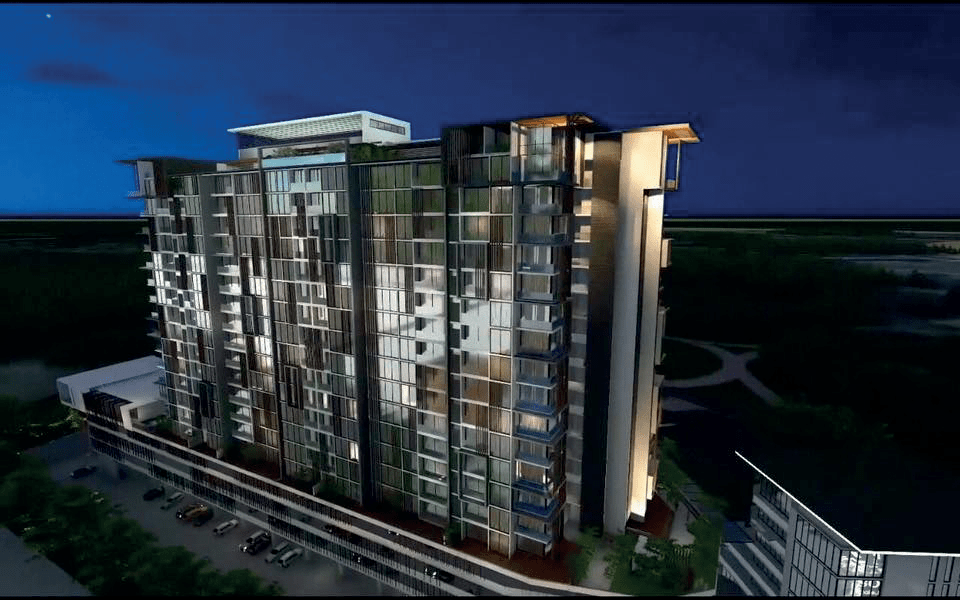
HANN'S RESIDENCE, SIBU

HANN'S RESIDENCE, SIBU

HANN'S RESIDENCE, SIBU

YEAR: 2023

Hann's Residence by Musyati Development Sdn Bhd is located at Jalan Wong King Huo, Sibu.

  • This development consists of 2 blocks of 18-storey service apartments (416 residential units & 49 retail units) with podium carparks, 3-storey to 6-storey commercial (10 units) and a 4-storey hotel (48 rooms).
  • This structure utilises a band beam system for its carpark levels, and a shear wall and slab system supported on transfer beams for its upper floors.
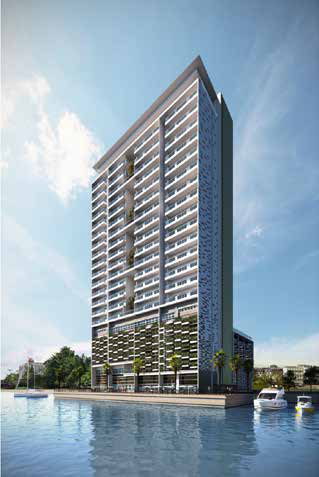
7 REFLECTION RESIDENCE

7 REFLECTION RESIDENCE

7 REFLECTION RESIDENCE

YEAR: Q2 2026 (TARGETED)

7 Reflection Residence is sited by the water edge of Sarawak River in the heart of Kuching along Jalan Blacksmith. The development is a 20-Storey Serviced Apartment Cum Commercial Units.

  • The basement involved deep excavation, where a Bored Pile with retaining wall system was adopted.
  • The project's unique feature is that it has a reclaimed waterfront over Sungai Sarawak.
  • The foundation system consists of bored piles.
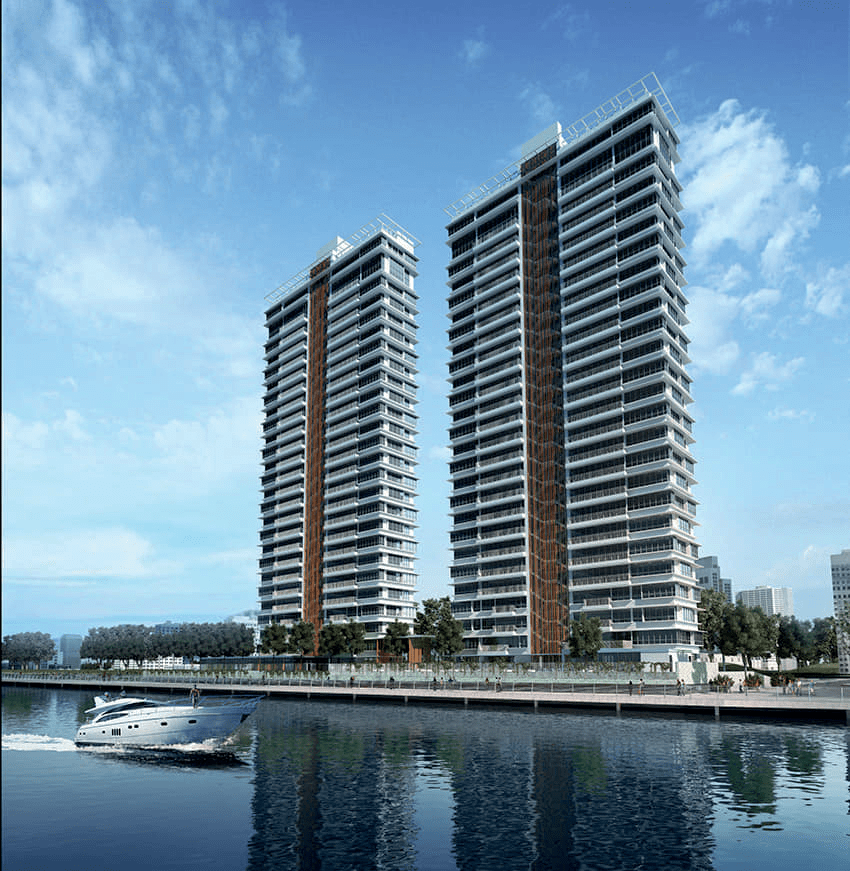
WATERFRONT RESIDENCE, SIBU

WATERFRONT RESIDENCE, SIBU

WATERFRONT RESIDENCE, SIBU

YEAR: 2016

Waterfront Residence by Fullyard Sdn Bhd is located at Sibu Town Square.

  • This development consists of 2 blocks of 25-storey condominium that houses 104 residential units.
  • The design utilises a reinforced concrete shear wall system seated on transfer beams.
  • As this building is very slender, refined deflection analysis was carried out.
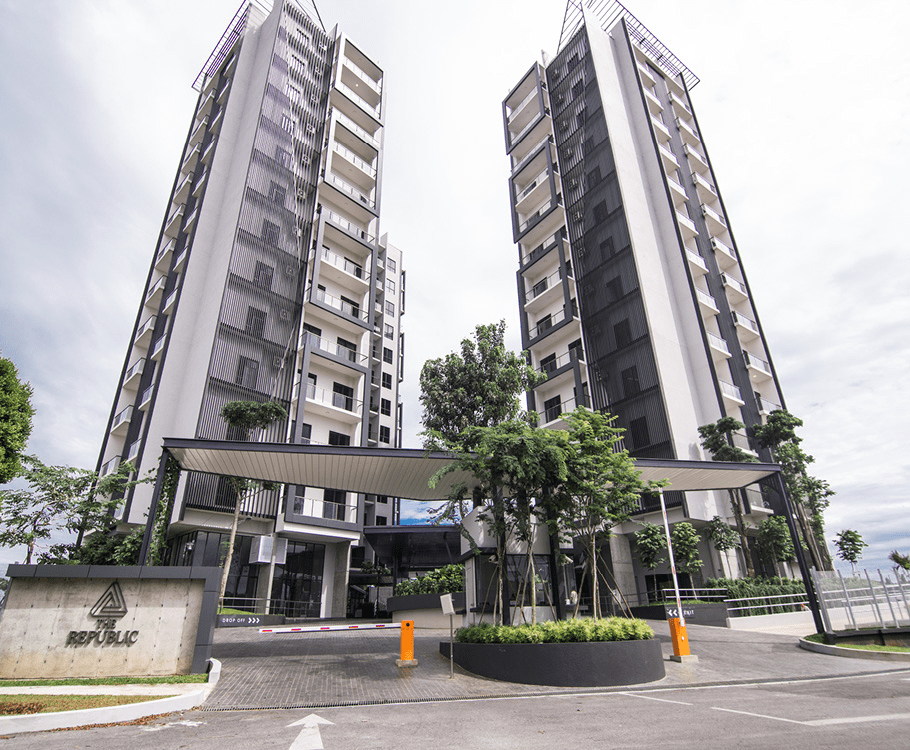
THE REPUBLIC, KUCHING

THE REPUBLIC, KUCHING

THE REPUBLIC, KUCHING

YEAR: 2015

The Republic by ELICA Sdn Bhd is located at Lorong Kempas 8, Kuching.

  • This development is the winner of the best residential property development in East Malaysia, which consists of 2 blocks of 13-storey apartment buildings, with a total of 48 units (2 units per floor).
  • The structure is supported using a shear wall system with system formwork.
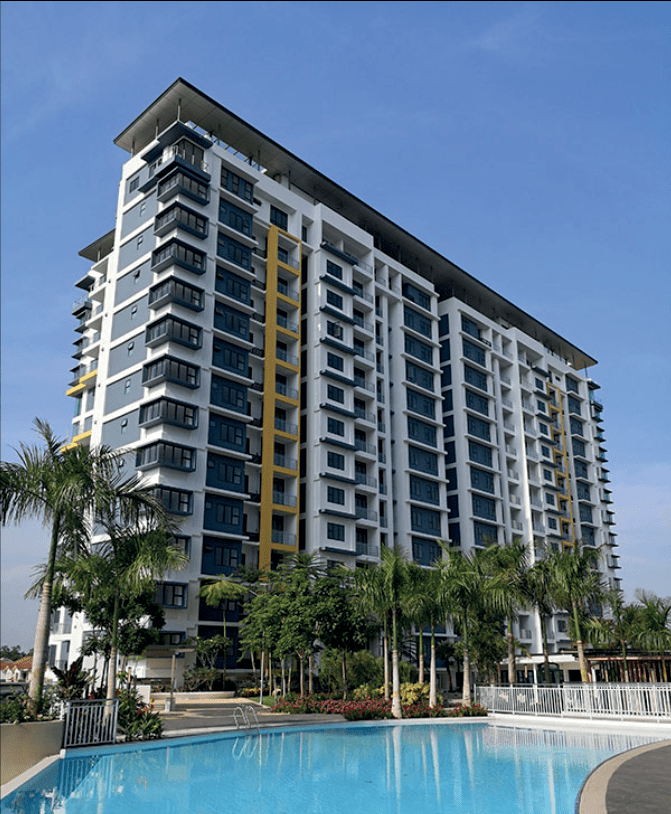
RIVERVALE CONDOMINIUM, KUCHING

RIVERVALE CONDOMINIUM, KUCHING

RIVERVALE CONDOMINIUM, KUCHING

YEAR: 2016

Rivervale Condominium by CMS Property Development Sdn Bhd is located at Jalan Stutong, Kuching.

  • This development comprises 2 blocks of 14-storey low density apartment buildings with 146 residential units.
  • This development uses a conventional beam and slab system to support its floors.
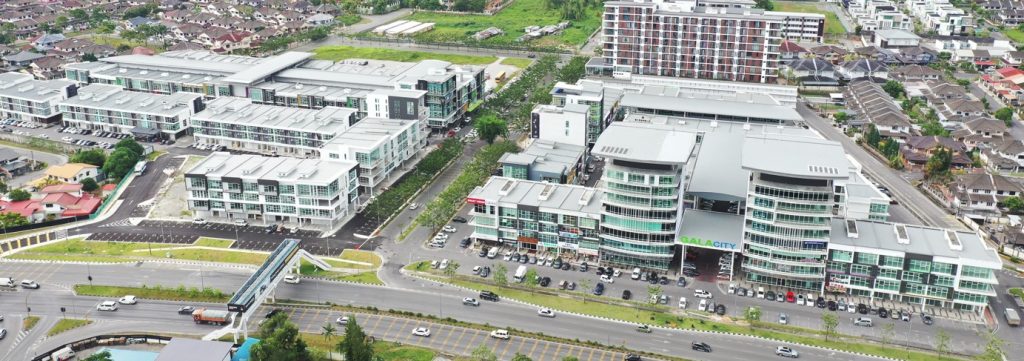
GALA CITY, KUCHING

GALA CITY, KUCHING

GALA CITY, KUCHING

YEAR: 2018

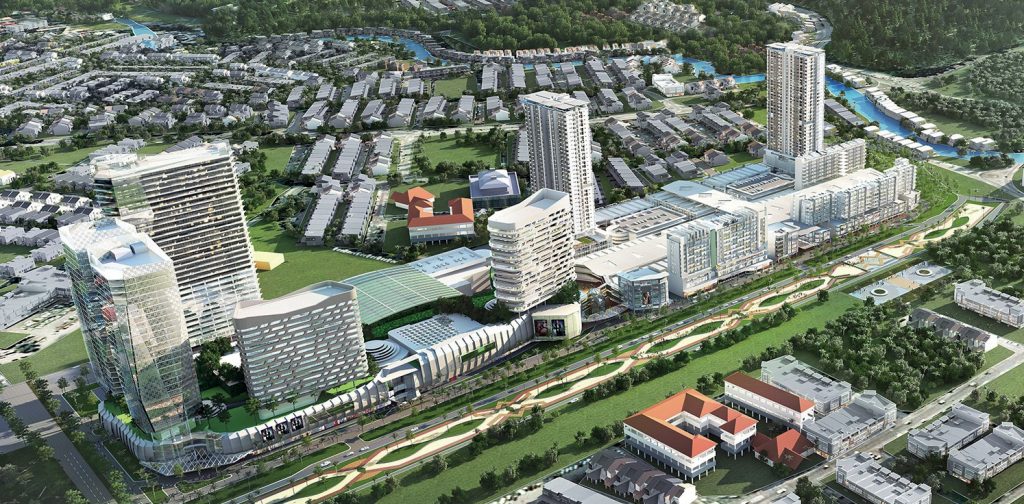
Gala City by San Chin - BBC JV Sdn Bhd is located at Stampin area with the frontage facing Jalan Tun Jugah. This mixed development encompasses an area of 32 acres, and generally utilises a conventional beam and slab system for its structures, which comprises:

  • 11-storey apartment cum commercial with podium carparks
  • 8-storey commercial-office
  • 6-storey hotel with 2 mezzanine floors
  • 16 blocks of 3-storey to 6-storey commercial-shop
  • Main Sesco substation
  • Relocation of existing school
  • Conventional beam and slab system was adopted for all buildings.
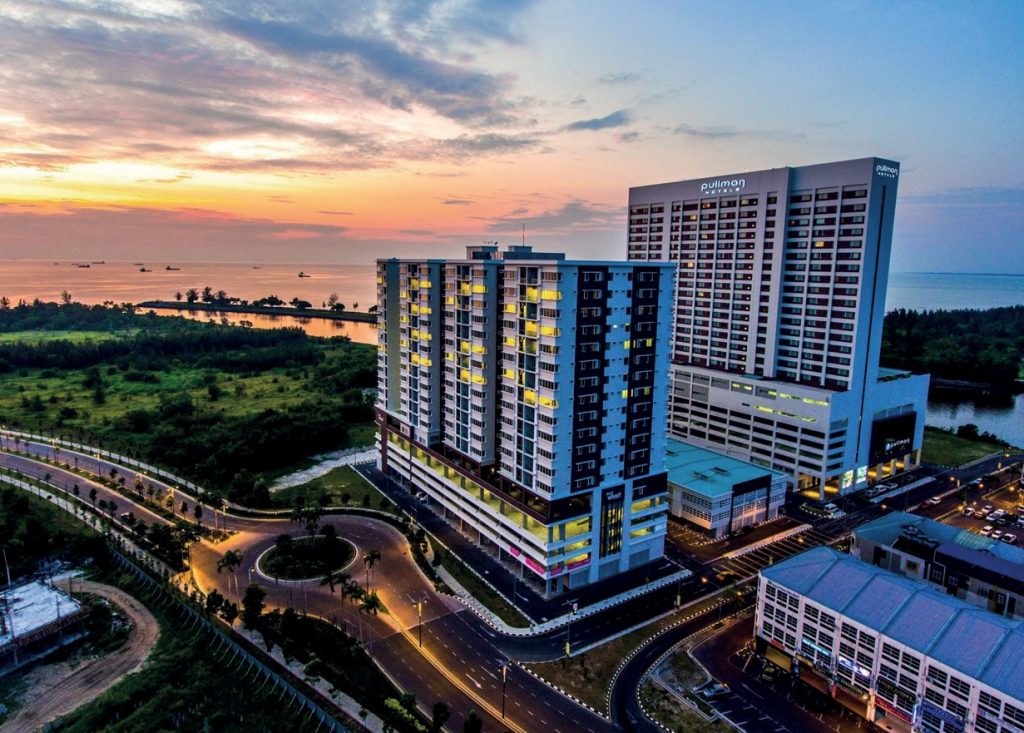
PULLMAN HOTEL AND THE WHARF CONDOMINIUM, MIRI

PULLMAN HOTEL AND THE WHARF CONDOMINIUM, MIRI

PULLMAN HOTEL AND THE WHARF CONDOMINIUM, MIRI

YEAR: 2016

Pullman Hotel and The Wharf Condominium by Interhill Group is located at Miri Central Business District.

  • It features a 26-storey hotel (328 rooms), 18-storey service apartment (182 units) and 20 units of 3-storey shophouses.
  • Both the hotel and condominium buildings utilise a conventional beam and slab system.
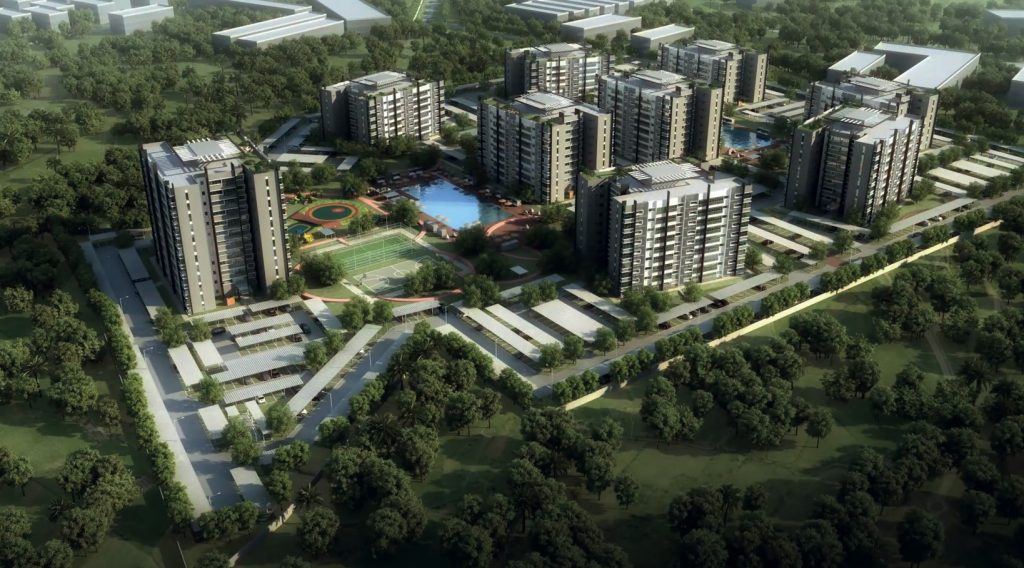
LIBERTY GROVE, KUCHING

LIBERTY GROVE, KUCHING

LIBERTY GROVE, KUCHING

YEAR: 2021

Liberty Grove by ELICA Sdn Bhd is located at Jalan Sungai Tapang, Kota Sentosa, Kuching.

  • This development consists of 9 blocks of 9-storey apartment buildings with facilities such as swimming pools, basketball and futsal courts, clubhouse, gym, sauna, multi purpose function/meeting rooms, etc within this exclusive, gated and guarded community.
  • Buildings are designed using a reinforced concrete shear wall system. An aluminium formwork system was used to achieve speed of construction.
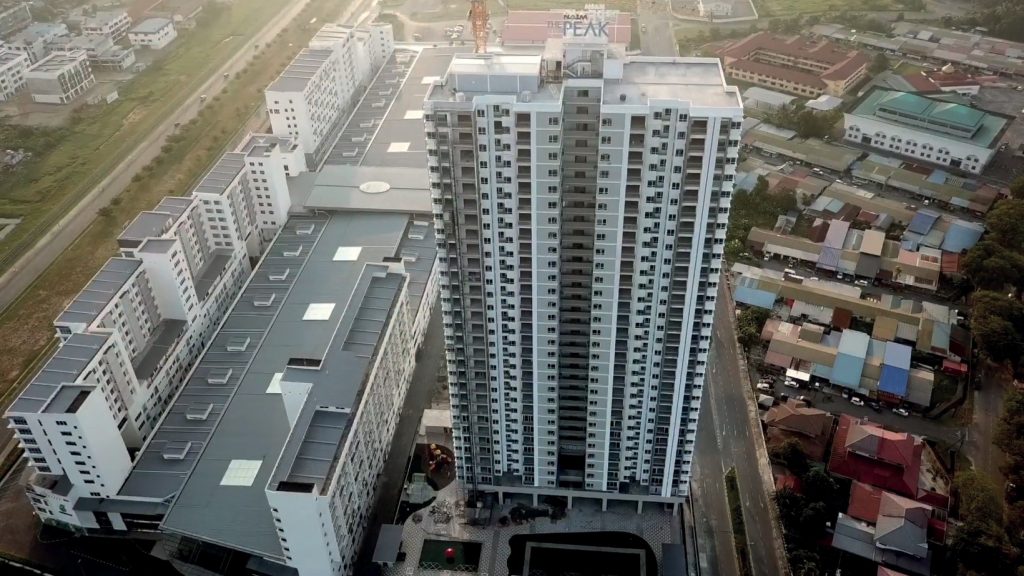
THE PEAK @ PARAGON CENTRE, BINTULU

THE PEAK @ PARAGON CENTRE, BINTULU

THE PEAK @ PARAGON CENTRE, BINTULU

YEAR: 2016

The Peak at Paragon Centre by Naim Bhd is located at Bintulu Paragon, old Bintulu airport site.

  • This condominium stands at 34-storeys high with 261 residential units.
  • The tower floors are designed as flat plate on shear walls supported on a transfer floor. An aluminium formwork system was utilised.
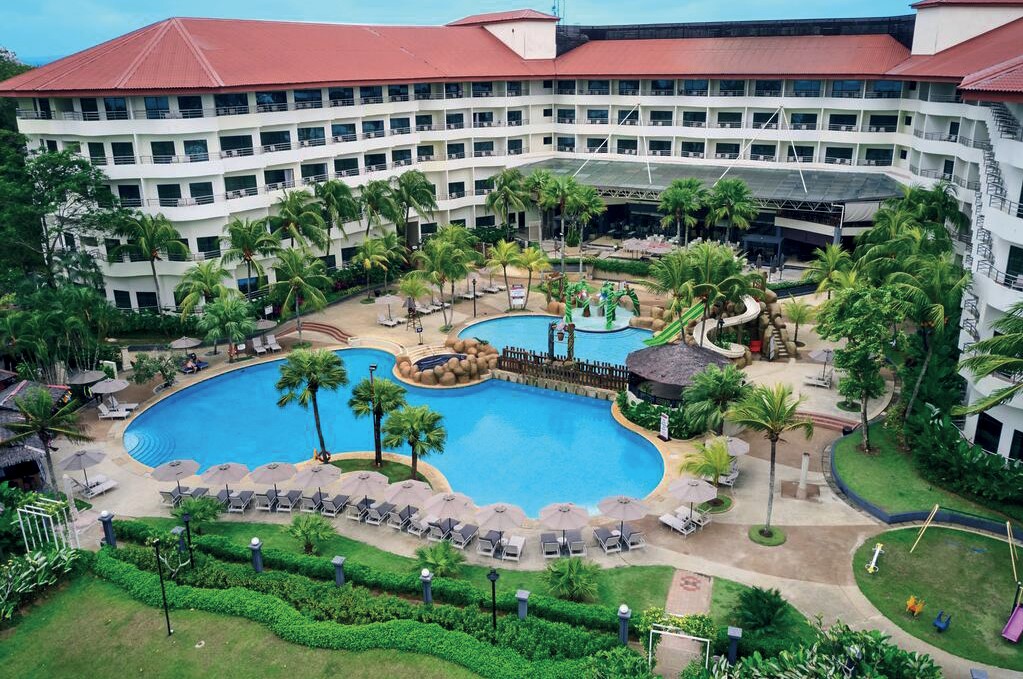
SWISS-GARDEN BEACH RESORT, KUANTAN

SWISS-GARDEN BEACH RESORT, KUANTAN

SWISS-GARDEN BEACH RESORT, KUANTAN

YEAR: 1997

Swiss-Garden Beach Resort by PJ development (now part of OSK group) is located along Pantai Balok, Kuantan, Pahang.

  • This 5 storey structure is a four-star beach resort that features 304 rooms.
  • The hotel structure utilises a conventional beam and slab system.
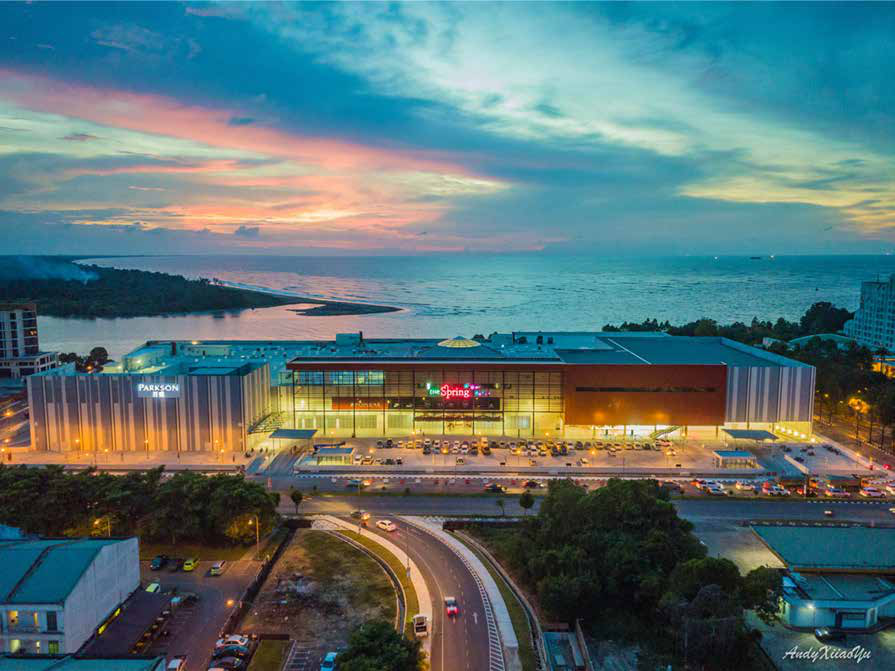
THE SPRING SHOPPING MALL, BINTULU

THE SPRING SHOPPING MALL, BINTULU

YEAR: 2022

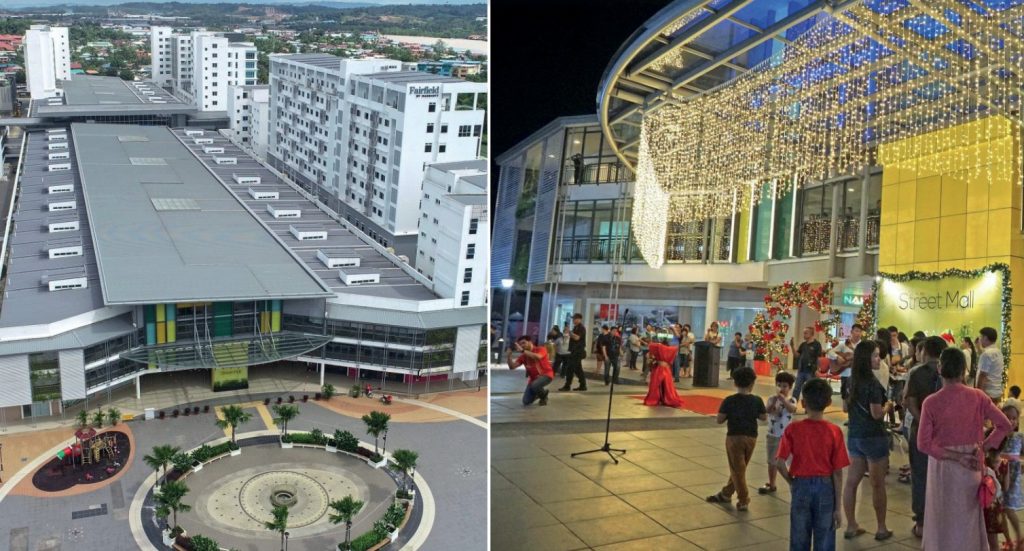
The Spring Shopping Mall in Bintulu is located along the seafront on Jalan Tun Razak, providing scenic views of the South China Sea. This mixed-use development comprises a single basement level and two floors of retail space, covering a total area of 36,000m2. It also houses a 9-hall cinema with seating for over 1,200 spectators. Future plans for the site include the addition of two 15-storey SOHO apartment towers.

  • Spun piles with diameter of 450mm and 600mm were used for the foundation, with pre-boring carried out through a dense sand layer approximately 10 to 15 meters thick in the tower area.
  • A cast-in-situ reinforced concrete (RC) band beam and slab structural system is employed for the retail floor to facilitate load distribution.
  • A transfer beam is strategically integrated at the third-floor level to redistribute loads from the superimposed structure to the supporting elements below.
  • The central atrium incorporates a landmark column-free span with a 30-meter diameter creating an unobstructed architectural focal point.
BCCK, KUCHING

BCCK, KUCHING

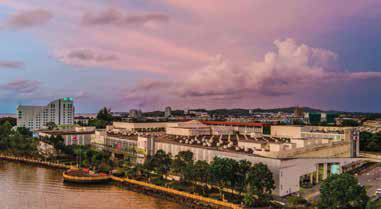
BORNEO CONVENTION AND EXHIBITION CENTRE KUCHING (BCCK), KUCHING

YEAR: 2009

Borneo Convention and Exhibition Centre Kuching (BCCK) is located on a 15 acre riverfront site at Isthmus, Kuching. BCCK features 1,500 delegates in plenary, a 2,000 pax capacity banquet hall and 14 breakout meeting rooms and is the first dedicated convention and exhibition centre in Borneo.

  • The highlight of the BCCK design is the roof structure, with the roof canopy supported by a series of exposed structural elements resembling the trunks and branches of rainforest trees.
  • The 58m clear banquet hall was created using steel truss girders which in turn support a light concrete roof slab.
  • The foundation for the convention centre consists of spun piles.
MENARA SARAWAK ENERGY, KUCHING

MENARA SARAWAK ENERGY, KUCHING

MENARA SARAWAK ENERGY, KUCHING

YEAR: 2012

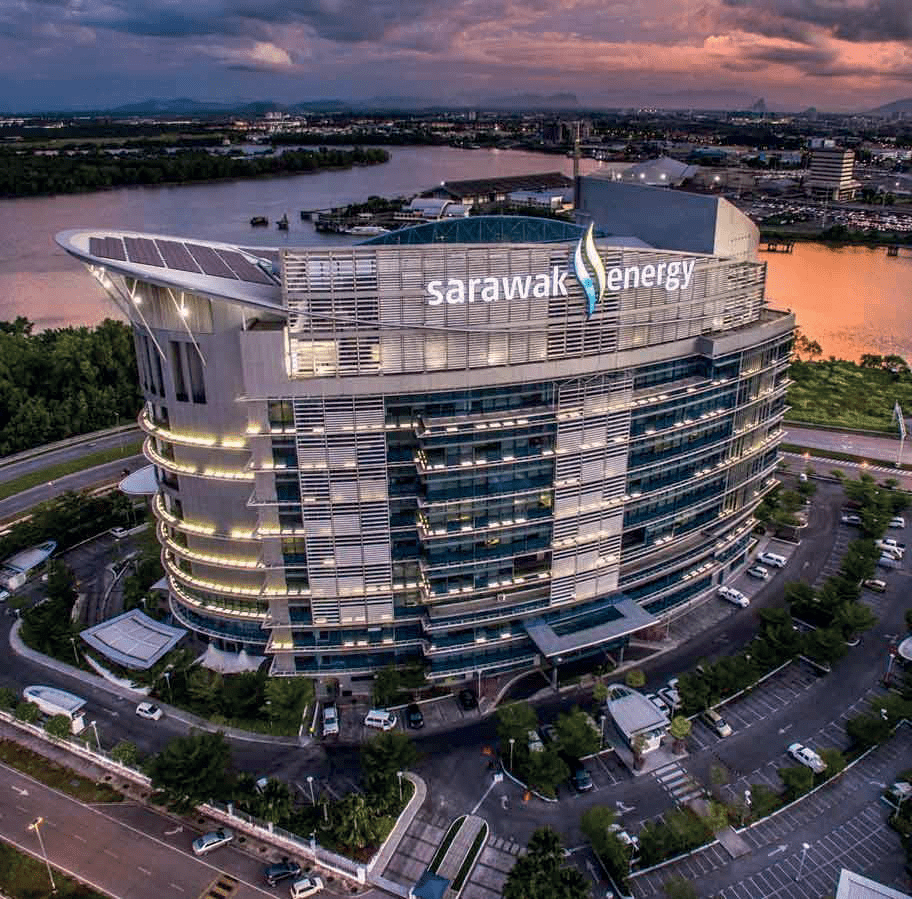
Menara Sarawak Energy by Sarawak Energy Bhd (SEB) is located at Isthmus, Kuching.

  • This 9-storey office building is the first building in East Malaysia accredited for Non-Residential New Construction (NRNC) Category for Green Building Index (GBI) with Silver rating.
  • The floor system consists of reinforced concrete floor slab supported on post tensioned beams of longer spans to create column free office spaces.
  • This building is founded on bored piles.

IAC SARIKEI

INTEGRATED ADMINISTRATIVE CENTRE (IAC) SARIKEI

YEAR: 2023

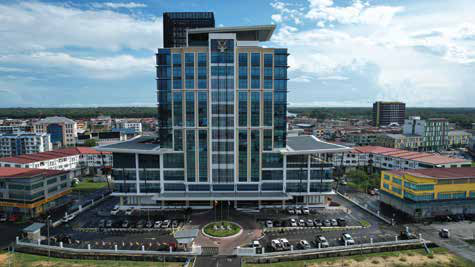
The 12-storey IAC Sarikei stands as a new landmark in the Sarikei Division, serving as the location for the Resident's Office along with various government departments and agencies. Designed as a green building, it plays a key role in the Sarikei Extension urban development plan. The facility enhances connectivity among government agencies and ensures the delivery of quality services to the local community.

  • The foundation is built on spun piles, with a single basement level consisting of a reinforced concrete (RC) base slab and retaining walls.
  • The tower columns are strategically positioned to prevent interference with the basement car park and driveway, eliminating the need for a transfer structure.
  • A reinforced concrete shallow band beam system was implemented to maximize headroom clearance.
  • The 15-meter-tall steel service platform atop the building presented notable design challenges, particularly concerning structural stability. Comprehensive analysis was undertaken during the design stage to ensure safe and proper construction of the structure.

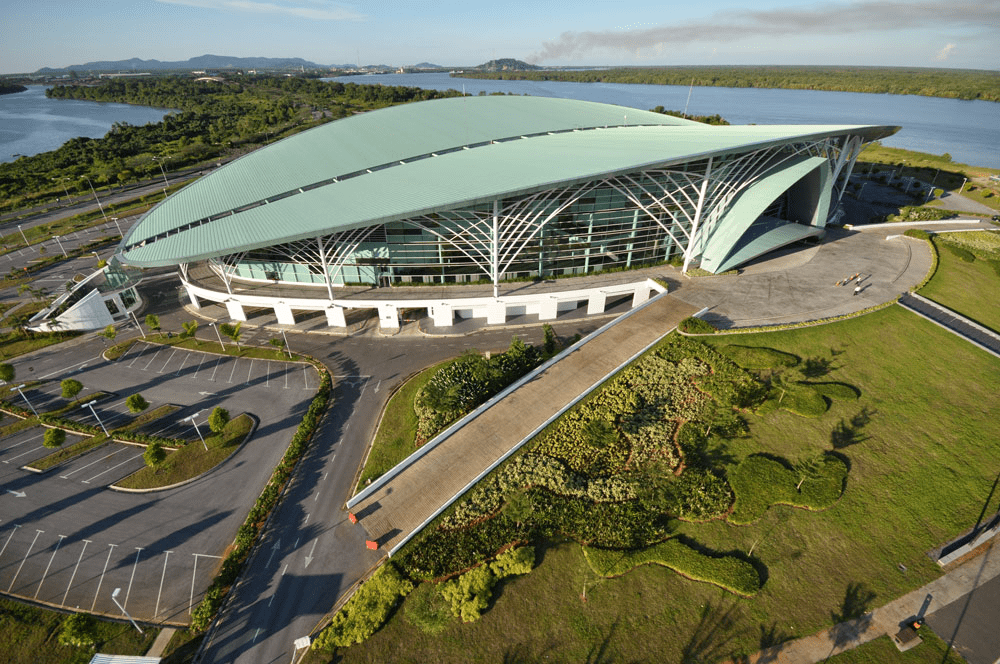
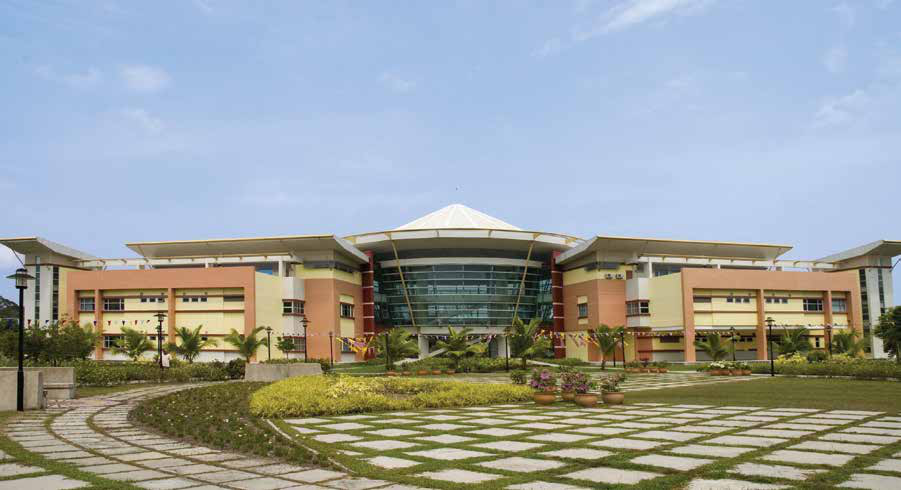
UNIVERSITY OF TECHNOLOGY SARAWAK (UTS), SIBU

UNIVERSITY OF TECHNOLOGY SARAWAK (UTS), SIBU

YEAR: 2024

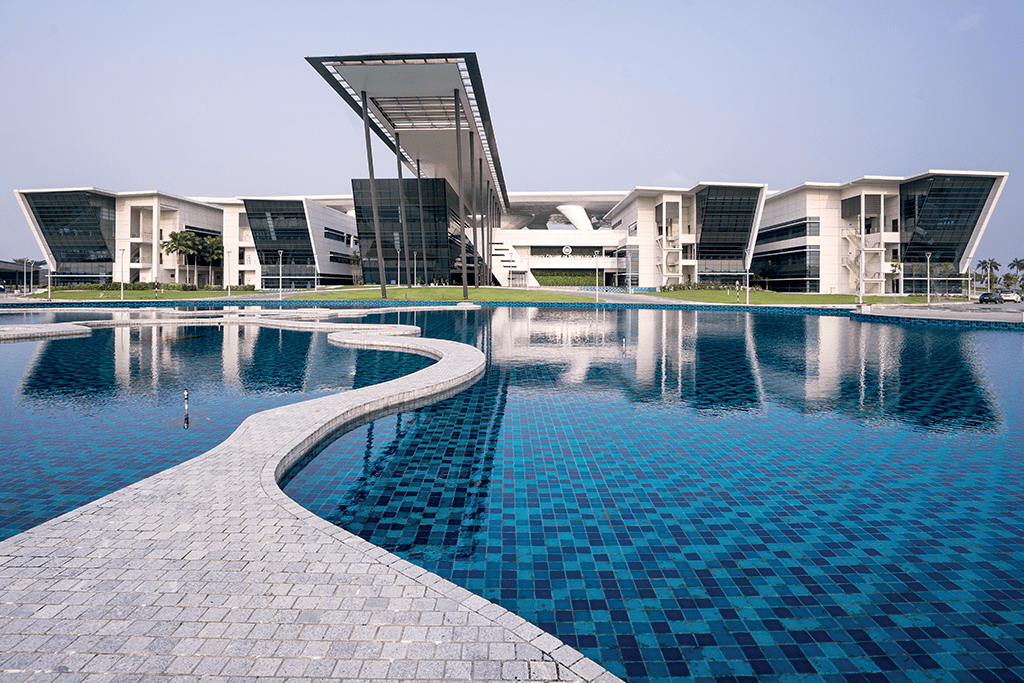
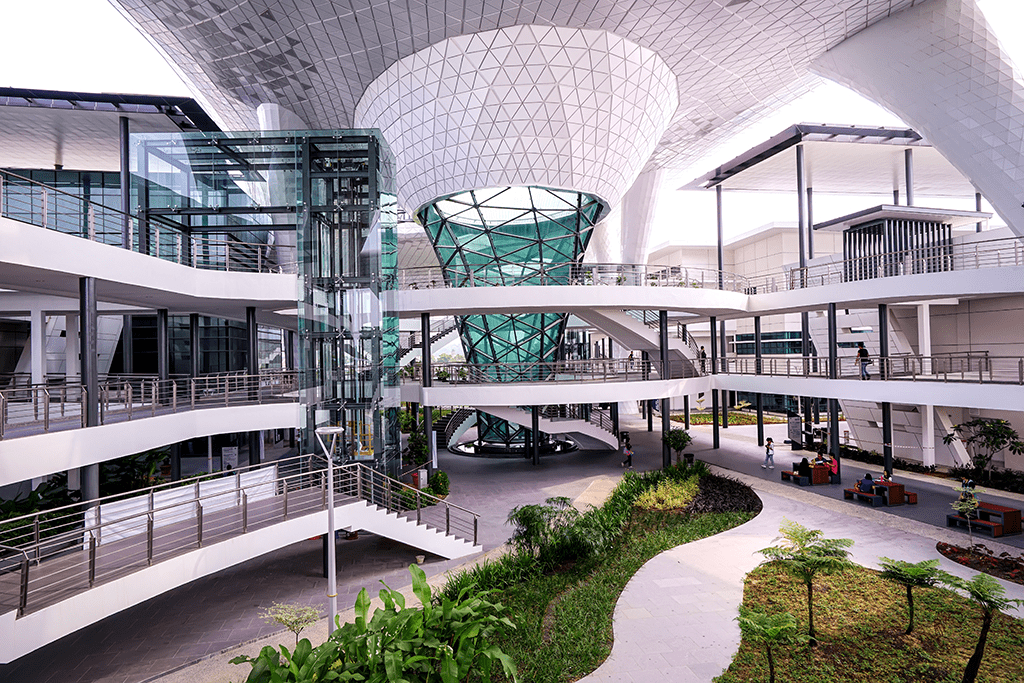
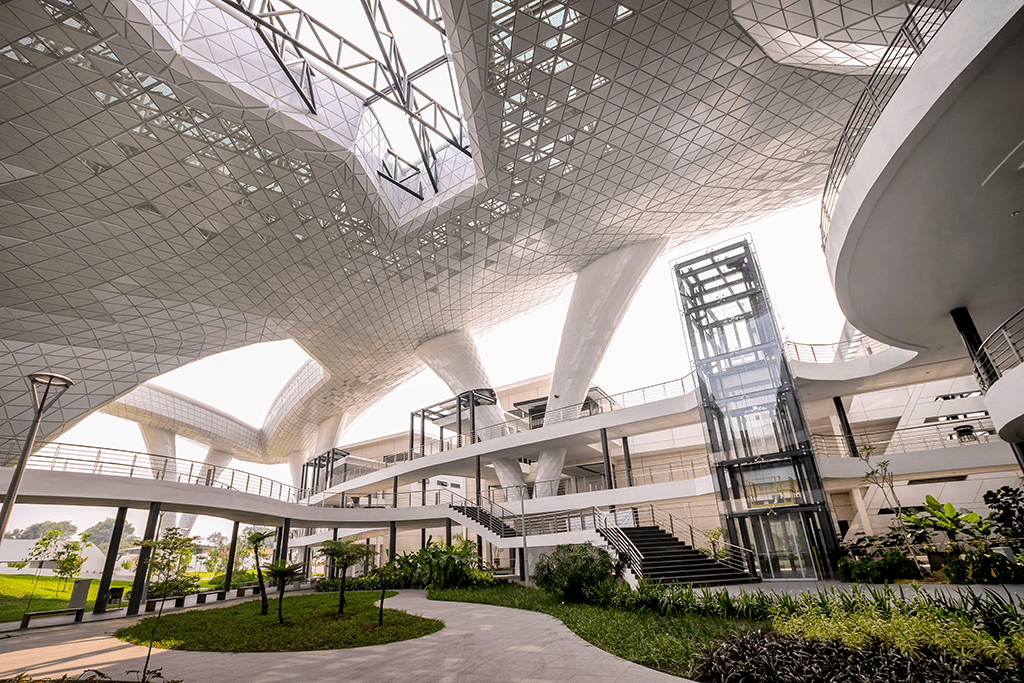
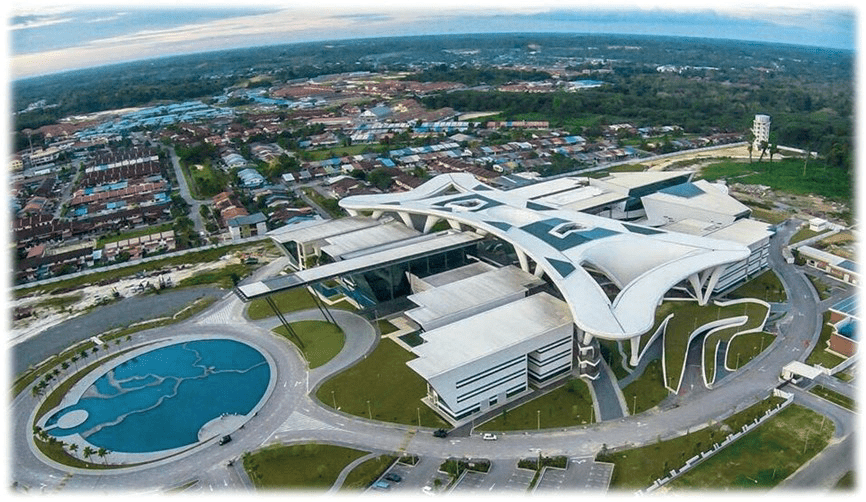
The University of Technology Sarawak (formerly University College of Technology Sarawak) is located at the old Sibu airport site.

  • The site covers an area of 65 acres.
  • The university complex comprises multiple blocks such as academic buildings, lecture theatres, labs, administrative centre, library, convocation hall, sports recreation centre, multi-storey carparks and a student hostel.
  • The main feature is the iconic rainforest canopy which provides roof covering and multi-level access to various blocks. The tree like canopy involves complicated space frame geometries.
  • The university prides itself on its prestigious platinum Green Building Index rating, a testament to its sustainability and green energy initiatives. The campus here also has its very own Technology Park, the unexpected backdrop of several wedding photoshoots in years past.

PARAGON COMMERCIAL COMPLEX, BINTULU

PARAGON COMMERCIAL COMPLEX, BINTULU

YEAR: 2016

Bintulu Paragon by Naim Bhd is situated on the Bintulu old airport site.

  • This integrated development comprises retail shops, SOVO suites, office tower, hotel block and condominiums.
  • Conventional reinforced concrete beams and slab designs were adopted for most of the structures.
BDA HEADQUARTERS, BINTULU

BDA HEADQUARTERS, BINTULU

BINTULU DEVELOPMENT AUTHORITY HEADQUARTERS BUILDING, BINTULU

YEAR: 1996

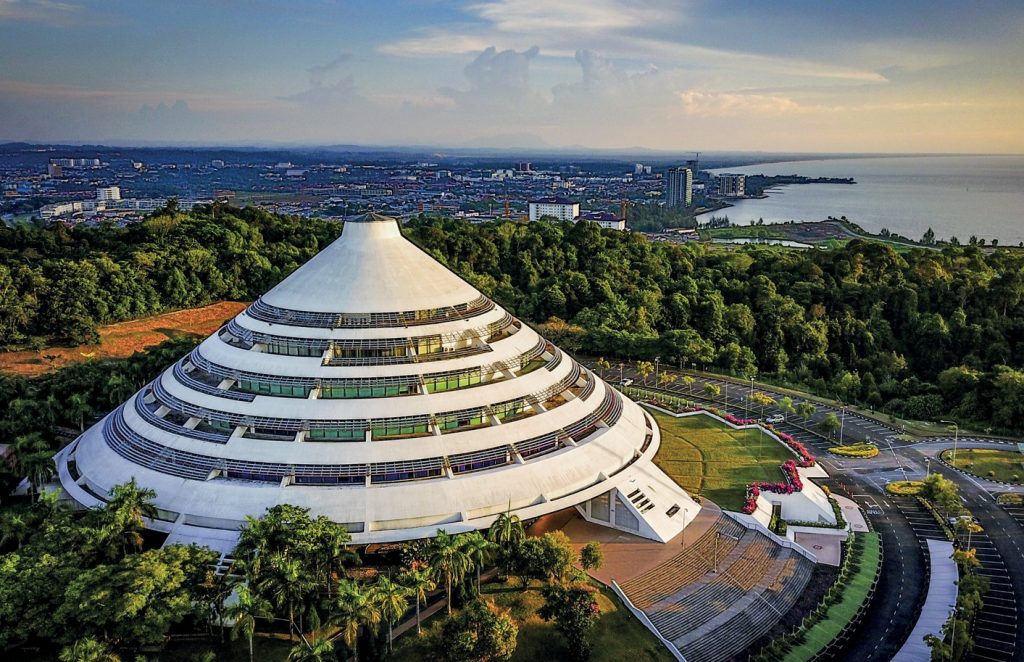
Wisma Bintulu for the Bintulu Development Authority (BDA) is located along Jalan Tanjung Kidurong, Bintulu.

  • This is a conical shaped office building situated on a hill top.
  • The structure comprises of a center lift core with radial reinforced concrete beams supported on perimeter raking columns.
IBRACO HEADQUARTERS, KUCHING

IBRACO HEADQUARTERS, KUCHING

IBRACO HEADQUARTERS, KUCHING

YEAR: 2020

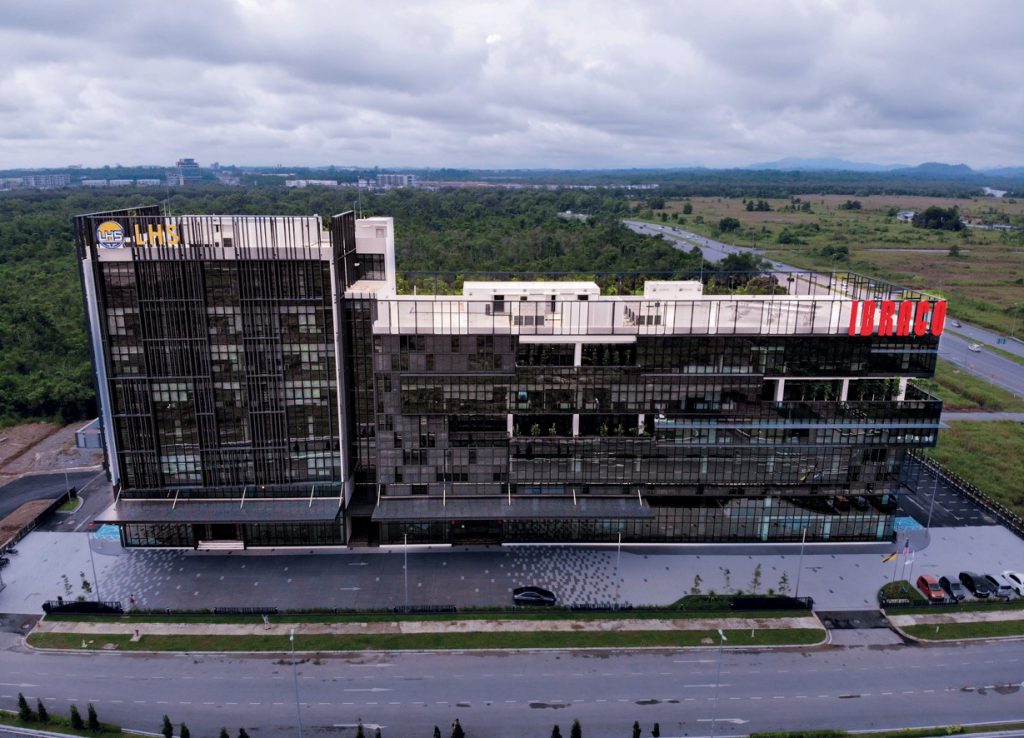
Ibraco HQ by Ibraco Bhd is located along the Kuching-Samarahan Expressway and right beside their own Northbank development.

  • This is an 8-storey corporate headquarters building linked to a 4-storey carpark.
  • Reinforced concrete beams and slab design was adopted for the office block while the carpark floors was designed using one way shallow band beams and slab system.
MENARA AFFIN, KUALA LUMPUR

MENARA AFFIN, KUALA LUMPUR

MENARA AFFIN, KUALA LUMPUR

YEAR: 1998

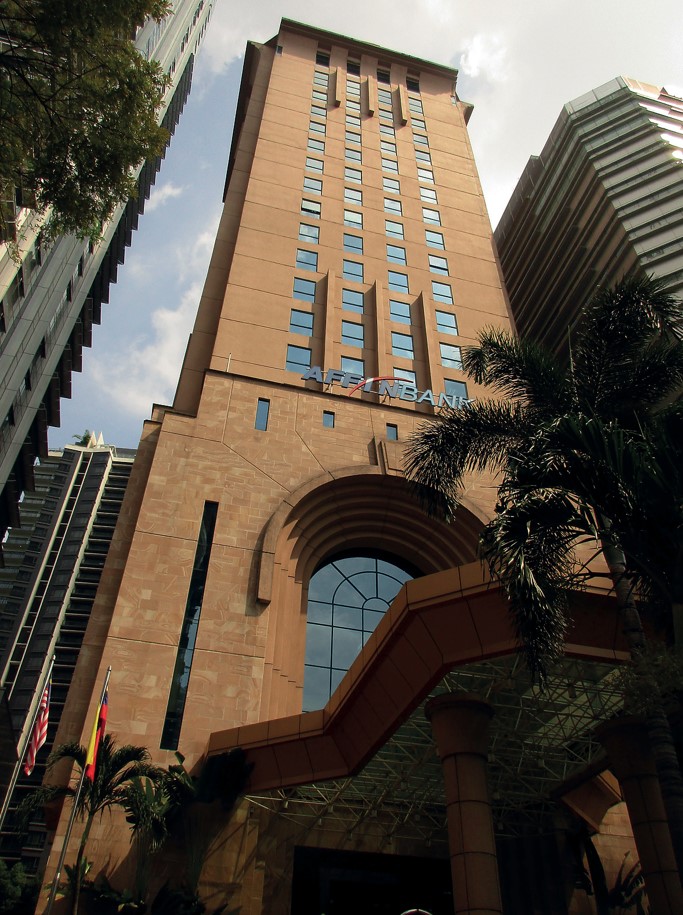
Menara Affin, headquarters for Affin Bank, is located at Jalan Raja Chulan, Kuala Lumpur.

  • This development is a 22-storey twin tower office building with a net lettable area of 200,756 sq ft.
  • This development features a 4 storey deep basement using diaphragm wall as a retaining structure and upper floors are supported using conventional beam and slab system.
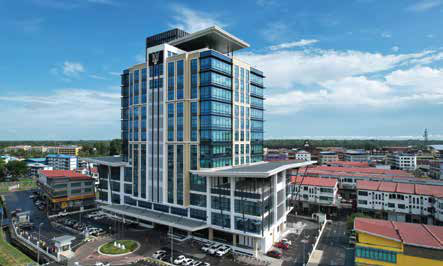
  • To create a clear span at the entrance, a central column was removed and a transfer girder was introduced which required multi-stage prestressing.
  • Barrette piles were used as foundation.
HSL TOWER, KUCHING

HSL TOWER, KUCHING

HOCK SENG LEE (HSL) TOWER, KUCHING

YEAR: 2020

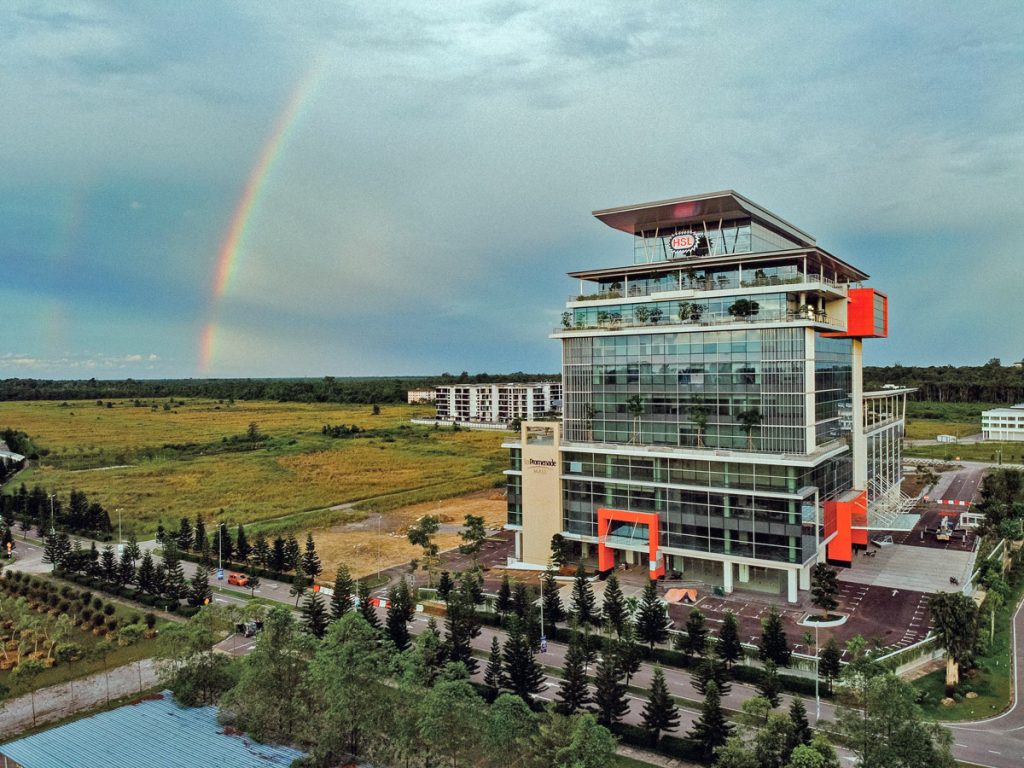
HSL Tower & La Promenade Mall by Hock Seng Lee Bhd is situated at the border between Kuching and Samarahan.

  • This 9-storey building with commercial complex is the new headquarters for Hock Seng Lee Bhd.
  • This structure is founded on spun piles and the floor system consists of one way shallow band beams and slab system.
LCDA AND SEDC HEADQUARTERS, KUCHING

LCDA AND SEDC HEADQUARTERS, KUCHING

LCDA AND SEDC HEADQUARTERS, KUCHING

YEAR: 2017

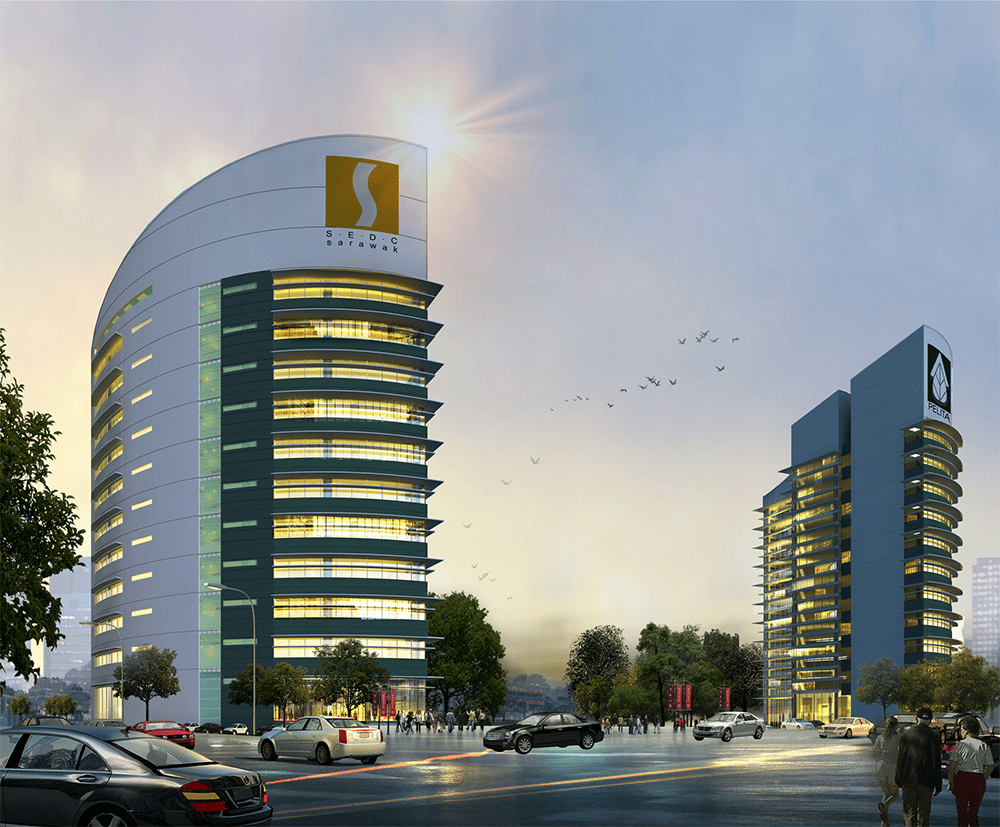
The Land Custody and Development Authority (LCDA) headquarters and Sarawak Economic Development Corporation (SEDC) headquarters are located right beside Menara Sarawak Energy at Isthmus, Kuching.

  • This development consists of 12 storey tall twin towers and both of these office buildings adopted reinforced concrete beams and slab design.

UNIMAS TEACHING HOSPITAL

HOSPITAL PENGAJAR & PUSAT KESIHATAN PRIMA (PKP), UNIVERSITI MALAYSIA SARAWAK (UNIMAS), KOTA SAMARAHAN, SARAWAK

YEAR: Q4 2025 (TARGETED)

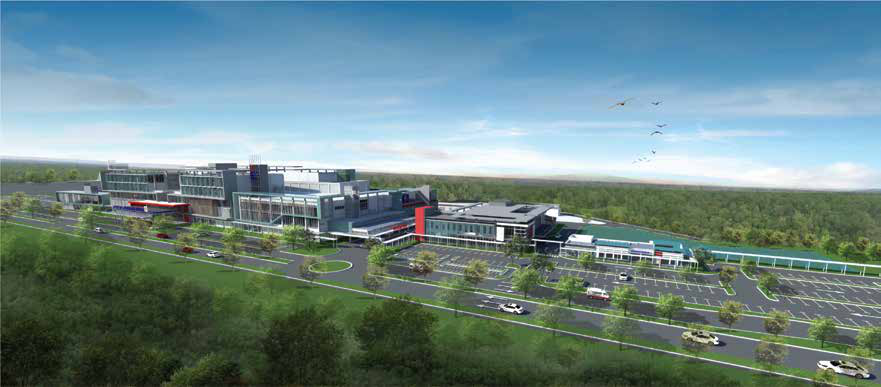
Unimas Teaching Hospital Sdn Bhd is located along Kuching-Samarahan Expressway. The project comprises one main hospital block (300-bed), one specialist clinic and many other ancillary buildings.

  • The hospital structural system has adopted precast / IBS system to achieve the required IBS score.
  • The main foundation system for Unimas Teaching Hospital comprises bored piles of various sizes.
BMC EXTENSION, KUCHING

BMC EXTENSION, KUCHING

BORNEO MEDICAL CENTRE (BMC) EXTENSION, KUCHING

YEAR: Q4 2027 (TARGETED)

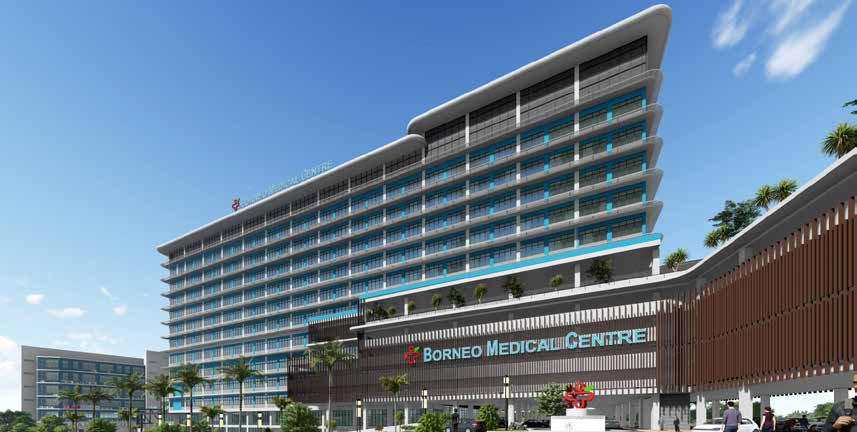
The planned 12-storey extension at BMC Kuching on Jalan Tun Jugah consists of two phases: Phase 1 proposes an additional hospital block, while Phase 2 is intended for serviced apartments. The proposed building, with a main foundation of bored piles, will be connected to the existing structure at Levels 2, 3, 4, and 5 via a 16-meter-long steel link bridge.

  • The proposed underground bunker, situated 6 meters below ground level, is located close to the existing BMC.
  • The traffic circulation and excavation work near the existing building have been meticulously planned to ensure that the operation of the existing BMC remains unaffected during construction.
  • Several structure framing systems such as conventional Beam & Slab, Flat Slab with drop panel and Post Tensioned Flat Slab were adopted for various areas.
GLENEAGLES HOSPITAL KUCHING

GLENEAGLES HOSPITAL KUCHING

GLENEAGLES HOSPITAL KUCHING

YEAR: 2028 (TARGETED)

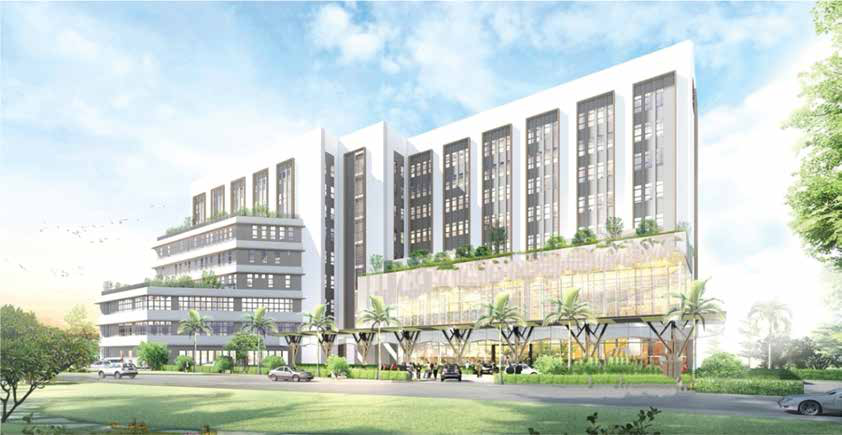
The Proposed Private Specialist Hospital is located at Jalan Rock. The project comprises of a main building housing 200 inpatient beds, basement & multi-storey carparks, M&E Block and other supporting facilities.

  • Due to site restrictions, temporary shoring works required for basement construction is very challenging which involves 6m deep excavation.
  • The main foundation system consists of bored pile of various sizes.

REJANG MEDICAL CENTRE, SIBU

REJANG MEDICAL CENTRE (RMC), SIBU

YEAR: 2027 (TARGETED)

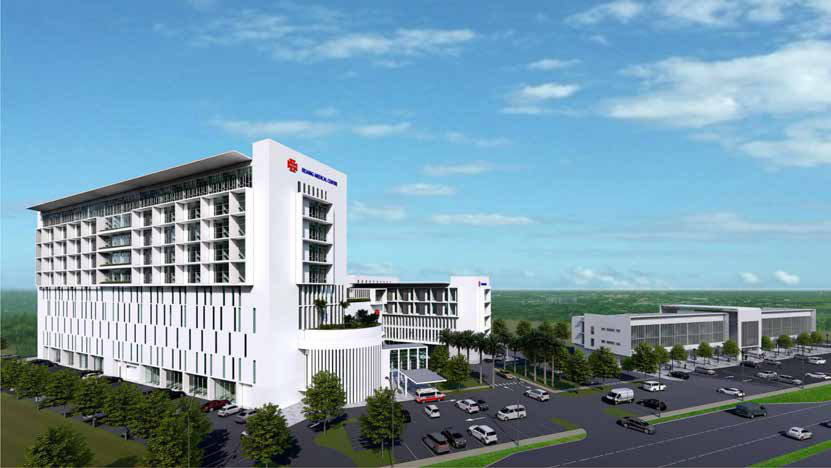
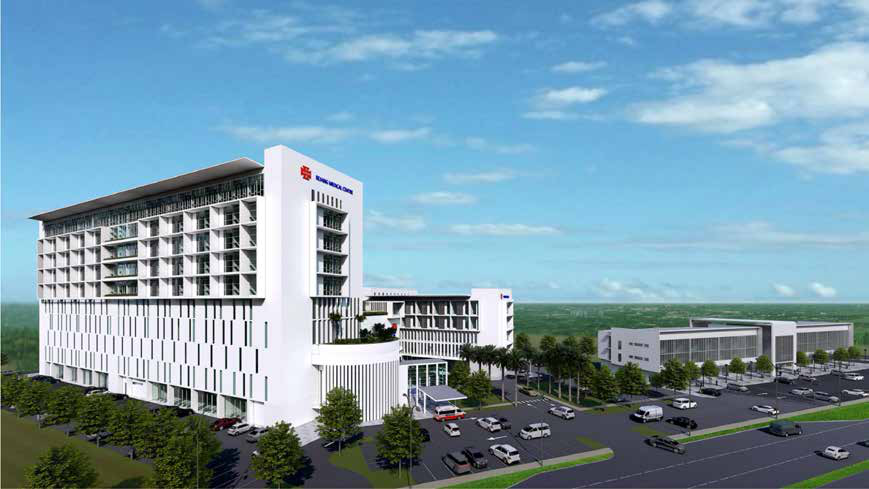
Rejang Medical Centre by Rejang Specialist Hospital Sdn Bhd located at Jalan Wong Soon Kai, Sibu. The project comprises 10-storey Medical Centre block, 7-storey Multi-storey carpark block, 6-storey Nursing Home, 3-storey Shophouse and commercial buildings.

  • RMC Hospital upon completion shall function as hospital with 184 beds.
  • Due to site conditions, the entire site including infrastructure area is suspended using beam and slab system.
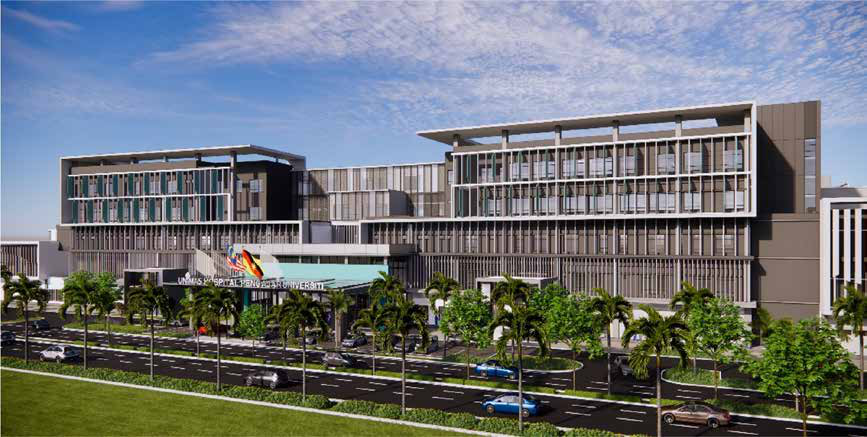
  • Deep basement excavation up to 6m for the carpark is also carried out.
  • The main foundation system for RMC consists of spun pile of various sizes.
BALINGIAN COAL FIRE POWER PLANT, MUKAH

BALINGIAN COAL FIRE POWER PLANT, MUKAH

600 MEGAWATT BALINGIAN COAL FIRE POWER PLANT, MUKAH

YEAR: 2016

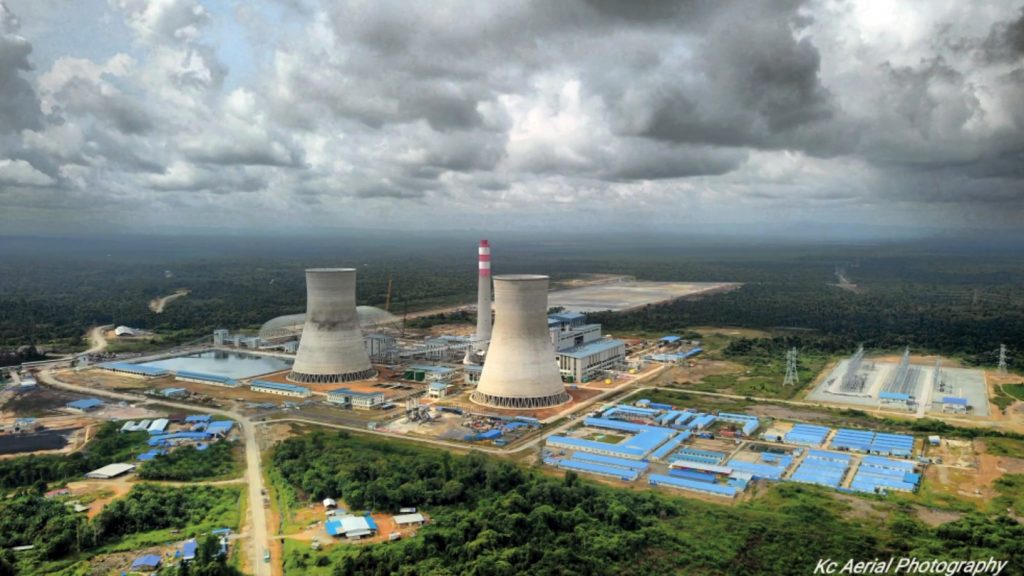
The Balingian Coal Fired Power Plant by Sarawak Energy Berhad (SEB) is located in Mukah with a power generating capacity of 600 megawatts.

  • Notable structures includes 2 nos. 102m base diameter by 128m tall shell concrete cooling tower, 5 storey main power building and boiler house of steel structure, a chimney tower of 19m diameter by 170m high, and a coal storage shed of steel space frame spanning 159m.
FERRO MANGANESE ALLOYS SMELTER PLANT, BINTULU

FERRO MANGANESE ALLOYS SMELTER PLANT, BINTULU

FERRO MANGANESE ALLOYS SMELTER PLANT FOR AML AT SAMALAJU INDUSTRIAL PARK, BINTULU

YEAR: 2014

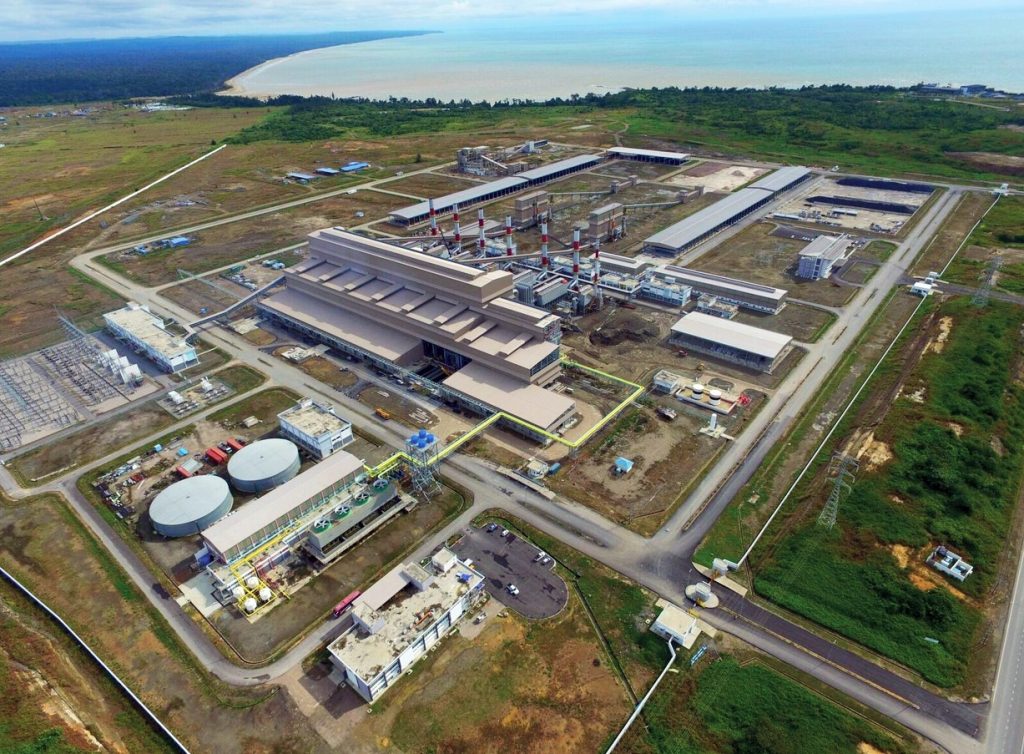
Malaysia's first manganese alloys and ferrosilicon smelting plant by Pertama Ferroalloys Sdn. Bhd. is located at Samalaju Industrial Park, Bintulu.

  • The complex covers an area of 169 acres.
  • The plant consists of many multi-level steel structures generally erected using steel frames with bondek floors support on steel beams.
PRESS METAL ALUMINIUM SMELTER, BINTULU

PRESS METAL ALUMINIUM SMELTER, BINTULU

ALUMINIUM SMELTER PLANT AND SUPPORTING FACILITIES FOR PRESS METAL, BINTULU

YEAR: 2013

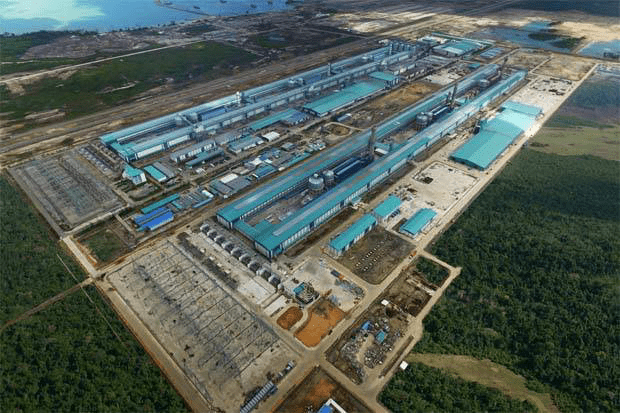
Press Metal Aluminium Holdings Bhd's aluminium smelting plant is located at Samalaju Industrial Park, Bintulu.

  • This 1km long raised platform smelting plant which houses about 300 smelting pots, boasts a production capacity of 320,000 metric ton per annum.
  • The plant building consists of steel portal frame structures with lifting cranes.
HOTELS, RESORTS AND CONDOMINIUMS

HOTELS, RESORTS AND CONDOMINIUMS

  • Sematan Roxy Resort & Serviced Apartment, Kuching.
  • Bay Resort Condominiums and Service Apartments, 3-Blocks of 18-Storey Condominiums and Serviced Apartments, Tanjung Lobang, Miri.
  • Vantage @ Tamu, 12-Storey Commercial / Apartment with Sub-Basement, Jalan Stampin Tengah, Kuching.
  • Urban Residences, 17-Storey Commercial / Apartment, Jalan Central Timur, Kuching.
  • The Pinnacle Condominiums, Bintulu.
  • RH Hotel, Sibu.
  • Century Hotel, Kuching.
COMMERCIAL AND INSTITUTIONAL

COMMERCIAL AND INSTITUTIONAL

  • Wisma Hasil (also known as Wisma Ting Pek Khiing), 18-Storey Office Building at Jalan Padungan, Kuching.
  • Mukah Polytechnic, Mukah Division, Sarawak.
  • Permata Multi-Storey Carpark, 1,000-unit Carpark & Food Stalls, Kuching.
  • Imperial Mall, 23-Storey Commercial, Office and Residential Complex, Jalan Merpati, Miri.
  • Serian Piazza, Mixed Development of 3-Storey Shophouses, 9-Storey Hotel, Hypermarket and Food Court, Serian.
  • SOP HQ, 18-Storey Office Cum 2-Storey Basement, Miri.
  • Borneo Convention Centre Kuching 2 (BCCK2).
INDUSTRIAL DEVELOPMENTS

INDUSTRIAL DEVELOPMENTS

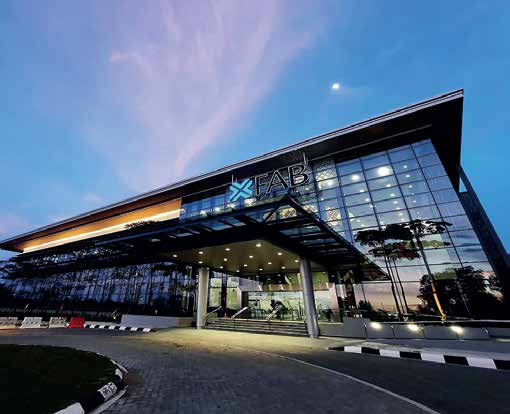
  • X-FAB, Renovation and Extension to Existing 3-Storey Administration Building, Sama Jaya Free Industrial Zone, Kuching.
  • OceanMight Sdn. Bhd. (Subsidiary of KKB Engineering Bhd.), 40m Wide x 200m Long x 50m Tall Covered Fabrication and Assembly Yard with 100 tons Crane Lifting Capacity for Offshore Wellhead Platform Structures, Jalan Bako, Kuching.
  • Universal Cable Sarawak (UCS), Cable Factory at Demak Laut Industrial Estate, Kuching.